Basement Retaining Walls in Coquitlam
Structural retaining walls for below-grade applications
Basement and below-grade retaining walls are structural elements that do more than hold back soil — they form the foundation of the home or structure above them. Getting below-grade wall construction right requires engineering, proper waterproofing, and attention to drainage in conditions where the consequences of failure are severe.
What Makes Below-Grade Walls Different
Above-grade retaining walls primarily resist lateral soil pressure. Below-grade walls — basement walls, foundation walls, walls retaining soil against an excavation — resist the same lateral pressure but also deal with ground water, the weight of the structure above, and the need to remain waterproof over decades.
In Coquitlam's rainy climate, below-grade waterproofing is particularly important. Clay soils hold water against the wall face for extended periods, and even pinholes in an inadequate membrane lead to water infiltration over time.
Construction Approach for Below-Grade Walls
Belowgrade retaining walls in residential applications are most commonly poured concrete. The wall is designed by a structural engineer, specifying footing dimensions, wall thickness, and rebar pattern based on wall height, soil conditions, and loads.
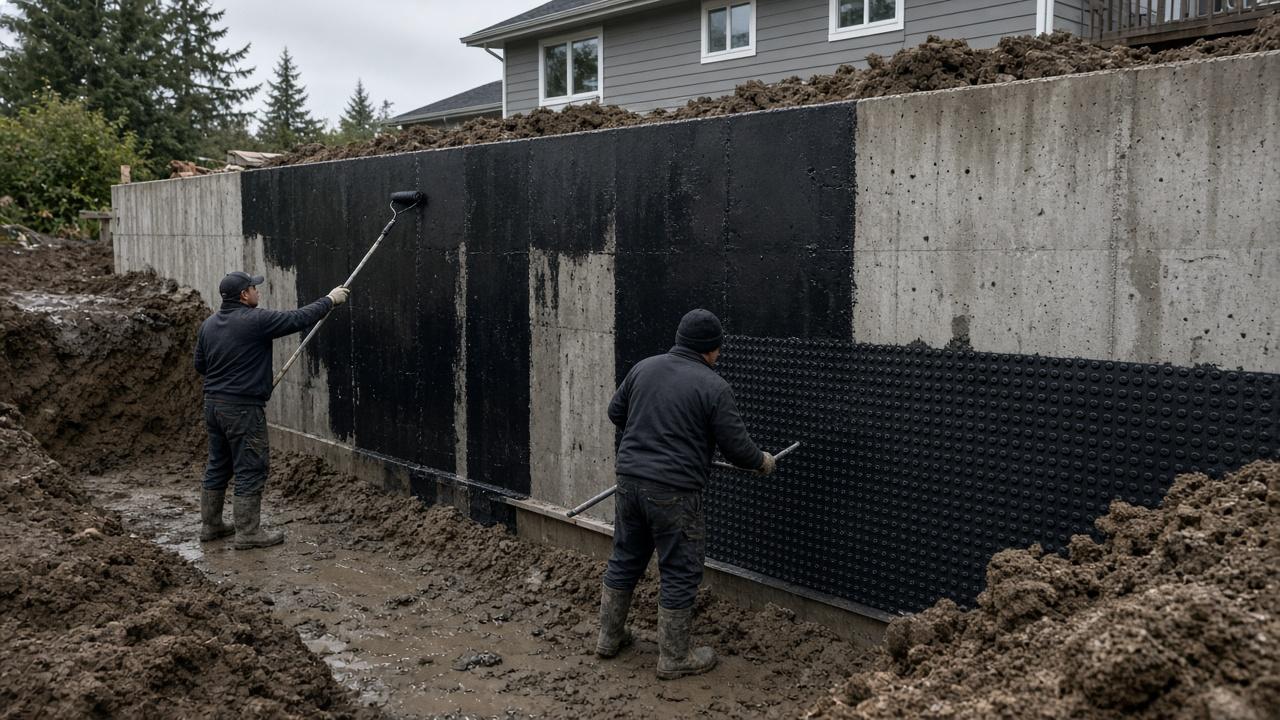
After the concrete cures, the soil-side face receives: 1. Waterproofing membrane: a rubber or bituminous waterproofing product applied to the entire soil-facing surface 2. Drainage board (dimple mat): a dimpled HDPE sheet that creates an air gap between the waterproofing and the drainage aggregate, allowing any water that gets past the membrane to drain down to the footing drain 3. Footing drain: a perforated pipe at the footing level, graded to daylight or sump pump, removes water before it can build up against the wall
Excavation and Soil Conditions
Below-grade wall construction always begins with an excavation that exposes the native soil. In Coquitlam, particularly in hillside areas, encountering groundwater, perched water tables, or unstable marine clay during excavation is not uncommon. These conditions are assessed during the design phase and addressed in the construction approach.
Common Questions About Basement Retaining Walls
My basement wall is cracked — is that a retaining wall problem?
It depends on the crack pattern. Horizontal cracks in a basement wall are a warning sign of lateral soil pressure and should be assessed by an engineer promptly. Vertical cracks often indicate shrinkage or settlement and may or may not be structural. Diagonal stair-step cracks in block foundation walls indicate differential settlement.
Get a Free Quote
Free on-site assessment. No obligation.
Why RWCC

Need a Retaining Wall
Built Right?
Every retaining wall project starts with a free on-site assessment from The Coquitlam Retaining Wall Co. We come to your property, assess the slope and soil, and give you a straight quote — no obligation.