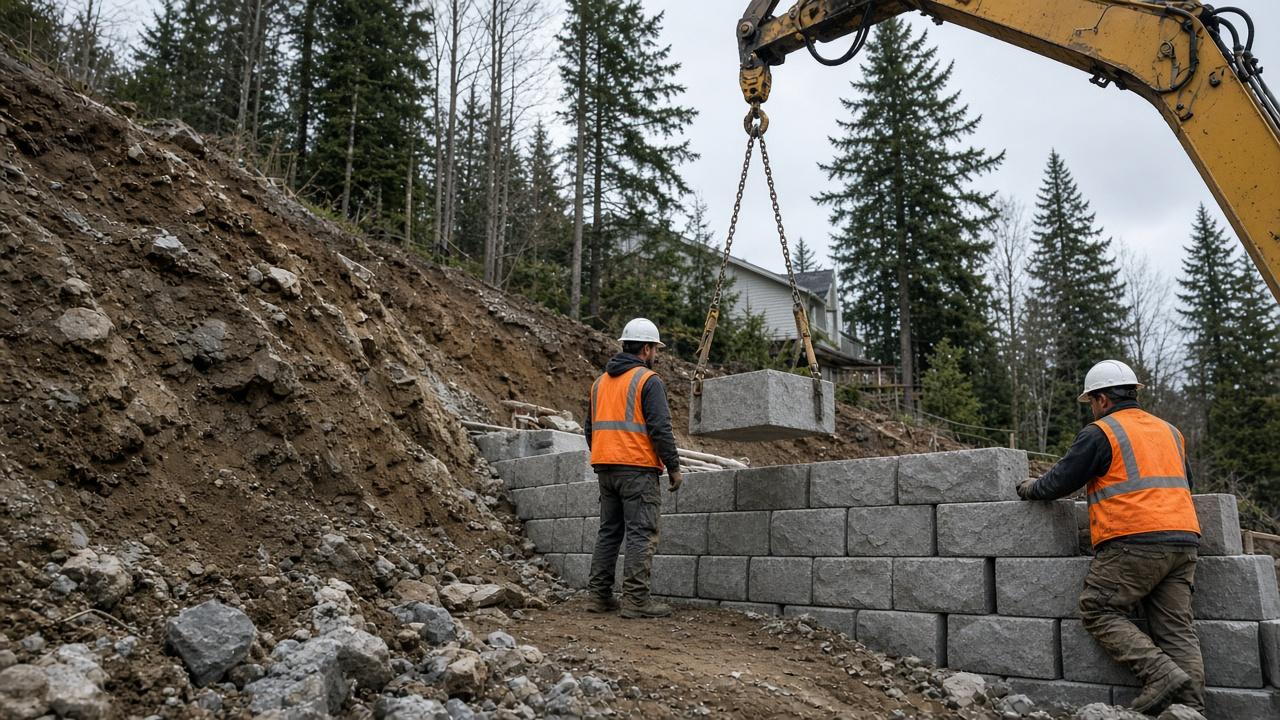
Retaining Wall Installation in Coquitlam
New retaining wall installation built to last decades
Installing a new retaining wall in Coquitlam is never a simple dig-and-stack job. The Lower Mainland's clay-heavy soils, significant rainfall, and seismic considerations mean every new wall requires genuine engineering — not just a good eye. Here's what the installation process actually looks like, and why the details matter.
What Drives Retaining Wall Installation Costs in Coquitlam
Wall height is the single biggest cost driver. A 1-metre wall retaining a garden bed is structurally simple and fast to build. A 2.5-metre wall holding back an excavated hillside above a driveway is an entirely different engineering challenge — it needs geogrid soil reinforcement, proper footing depth, perforated drain pipe, and often a stamped engineering drawing for the building permit.
Material is the second variable. Concrete segmental block systems (Allan Block, Versa-Lok, Risi-Stone) are the most common choice in the Tri-Cities — they're durable, permeable with proper drainage installation, and work well in BC's frost-limited climate. Poured concrete gives you more strength per unit height but costs more and requires formwork and a pump truck. Natural stone is a premium choice that complements Pacific Northwest landscapes beautifully but takes longer to build correctly.
The Installation Process: Step by Step
Site Assessment and Design. Before a single block goes in, we need to understand what the wall is holding back. We look at soil type, slope angle, surcharge loads (is there a fence, patio, or structure near the top of the wall?), and drainage conditions. For walls over 1.2m, Coquitlam requires a building permit — we handle the documentation.
Excavation and Base Preparation. The wall starts at the bottom, not the top. We excavate to a stable sub-grade, lay a 150-200mm compacted granular base, and ensure the base course is level and plumb. Getting this right is non-negotiable — a wall that starts level stays level.
Base Course and Drainage Installation. The first course of blocks sets the entire alignment of the wall. As we build height, we install perforated drainage pipe at the base, wrapped in geotextile filter fabric and surrounded by washed drainage aggregate. This is the system that prevents hydrostatic pressure from building up behind the wall — the number one cause of wall failure in BC.
Backfill and Geogrid (for engineered walls). For walls over approximately 1.2m or in poor soil conditions, we install geogrid reinforcement layers at specified intervals through the backfill. Geogrid extends back into the retained soil mass and effectively turns the whole hillside into part of the wall system. It's what allows segmental block walls to safely hold back loads that would otherwise require a much more expensive poured concrete structure.
Cap Course and Finish Grading. The wall is capped with solid cap units, the site is finish-graded, and the area is cleaned up. We walk through the finished wall with you before we leave.
Permits and Engineering for Coquitlam Retaining Walls
The City of Coquitlam and the other Tri-Cities municipalities all require a building permit for retaining walls that exceed 1.2 metres in height. The permit application requires construction drawings and, for walls over approximately 1.5m or in challenging soil conditions, stamped drawings from a registered professional engineer.
Don't skip the permit. Walls that were built without permits create real problems at sale time and can require costly remediation. We handle the permit documentation for projects that need it.
Choosing the Right Block System for Coquitlam's Climate
Coquitlam's climate is characterized by wet winters and mild temperatures — the freeze-thaw cycles that destroy concrete in colder climates are less of a factor here, but water management is critical. Segmental block systems with proper drainage aggregate perform extremely well. The key is the drainage layer — without it, even the best block system will develop hydrostatic pressure and begin to fail.
Common Questions About Retaining Wall Installation
How deep does a retaining wall footing need to be in Coquitlam?
For segmental block walls, the base course is typically buried at least 100-150mm below finished grade, more on sloped sites. Poured concrete walls need deeper footings depending on wall height and soil bearing capacity. A site assessment will determine the exact requirement.
Can I install a retaining wall myself in Coquitlam?
For walls under about 600mm on your own property with no surcharge loads, a DIY installation is feasible with the right materials and instructions. For anything taller or close to property lines, structures, or utility lines, professional installation and likely a building permit are the right call.
How long does retaining wall installation take?
A typical residential installation of 20-40 linear feet at 1-1.5m height runs 2-5 days on site. Larger projects, engineered walls, or sites with difficult access take longer.
Get a Free Quote
Free on-site assessment. No obligation.
Why RWCC
Need a Retaining Wall
Built Right?
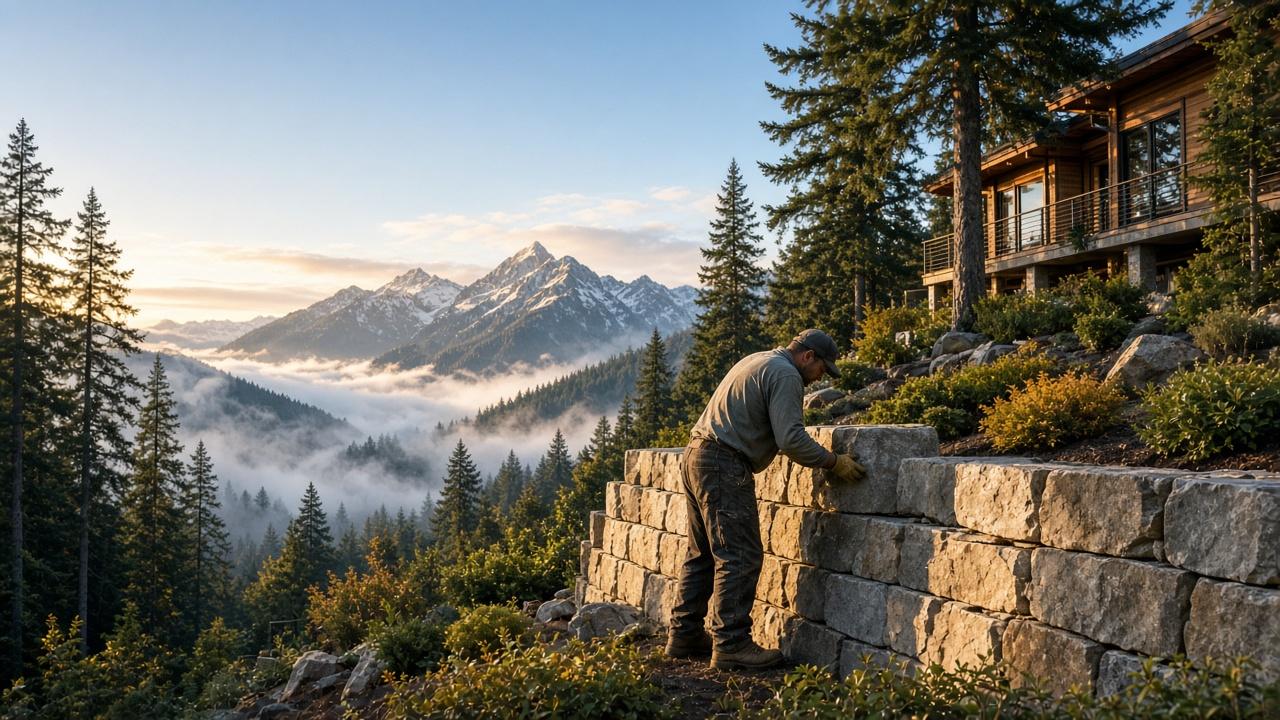
Every retaining wall project starts with a free on-site assessment from The Coquitlam Retaining Wall Co. We come to your property, assess the slope and soil, and give you a straight quote — no obligation.