Retaining Wall Design & Engineering in Coquitlam
Engineered wall designs for permits and complex sites
Retaining wall design in BC involves more than picking a material and sizing the blocks. Walls over 1.2m in Coquitlam require a building permit, and taller walls or those with significant surcharge loads require stamped engineering drawings from a registered professional engineer. Here's what the design and permitting process looks like.
When Engineering Drawings Are Required
The City of Coquitlam and other Tri-Cities municipalities generally require:
- **Building permit**: for any wall over 1.2m in height
- **Stamped engineering drawings**: for walls over approximately 1.5m, walls with significant surcharge loads (structures, driveways, heavy equipment storage near the top), and walls in poor soil conditions
The engineer's scope includes: wall design (material, footing depth, wall thickness or block system, geogrid spacing and length), soil investigation (at minimum a visual assessment, sometimes a formal geotechnical investigation), and a stamped drawing package for permit submission.
The Design Process
Site visit and information gathering. The engineer or qualified designer visits the site to assess slope geometry, soil conditions (visual and sometimes laboratory testing), drainage conditions, and surcharge loads.
Structural design. For block walls, the engineer uses the block manufacturer's design software to verify that the specified wall system is adequate for the site conditions. For poured concrete walls, the engineer performs conventional structural analysis to determine wall dimensions and rebar.
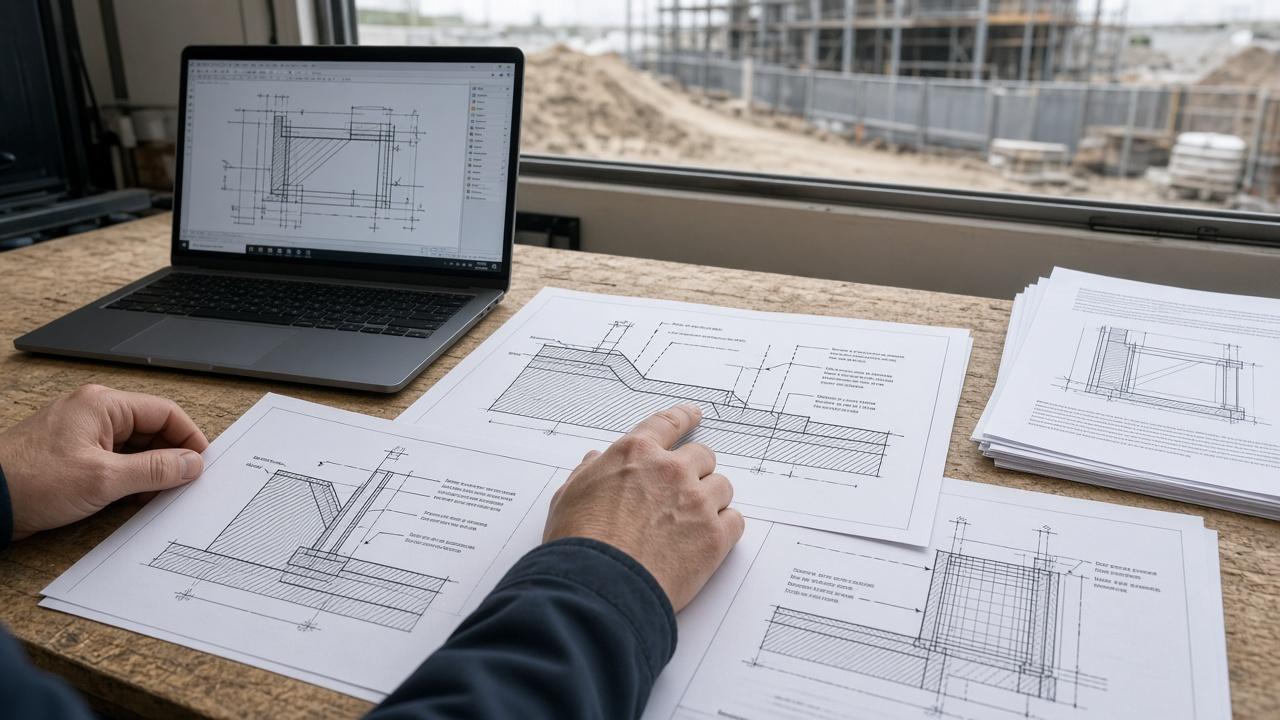
Drawing preparation. Engineering drawings include plan view, cross-sections, footing detail, drainage detail, and construction notes. These are submitted to the City as part of the building permit application.
Construction review. Many permits require that the engineer inspect the footing installation, drainage installation, and in some cases the completed wall.
Working Within Setback Requirements
Coquitlam's zoning bylaw specifies setback requirements for retaining walls — how close they can be to property lines, rights-of-way, and watercourses. These requirements need to be incorporated into the design from the start. We review setback requirements for every project during the initial assessment.
Common Questions About Retaining Wall Design & Engineering
How long does the retaining wall permit process take in Coquitlam?
Simple residential wall permits are typically processed in 2–4 weeks. Complex projects with engineering drawings and multiple review cycles can take longer. We submit complete packages to minimize back-and-forth.
Who provides the engineering drawings — you or a separate engineer?
For projects requiring a P.Eng stamp, we coordinate with a local structural engineer. We handle the submission package and site coordination.
Get a Free Quote
Free on-site assessment. No obligation.
Why RWCC

Need a Retaining Wall
Built Right?
Every retaining wall project starts with a free on-site assessment from The Coquitlam Retaining Wall Co. We come to your property, assess the slope and soil, and give you a straight quote — no obligation.